Owens' Pool House
Suburban Refuge
Location: Bentonville, AR
Completion: Anticipated Q4 - 2026
Role: Lead Designer + Visualization - Collaboration with Charis Contractors, LLC
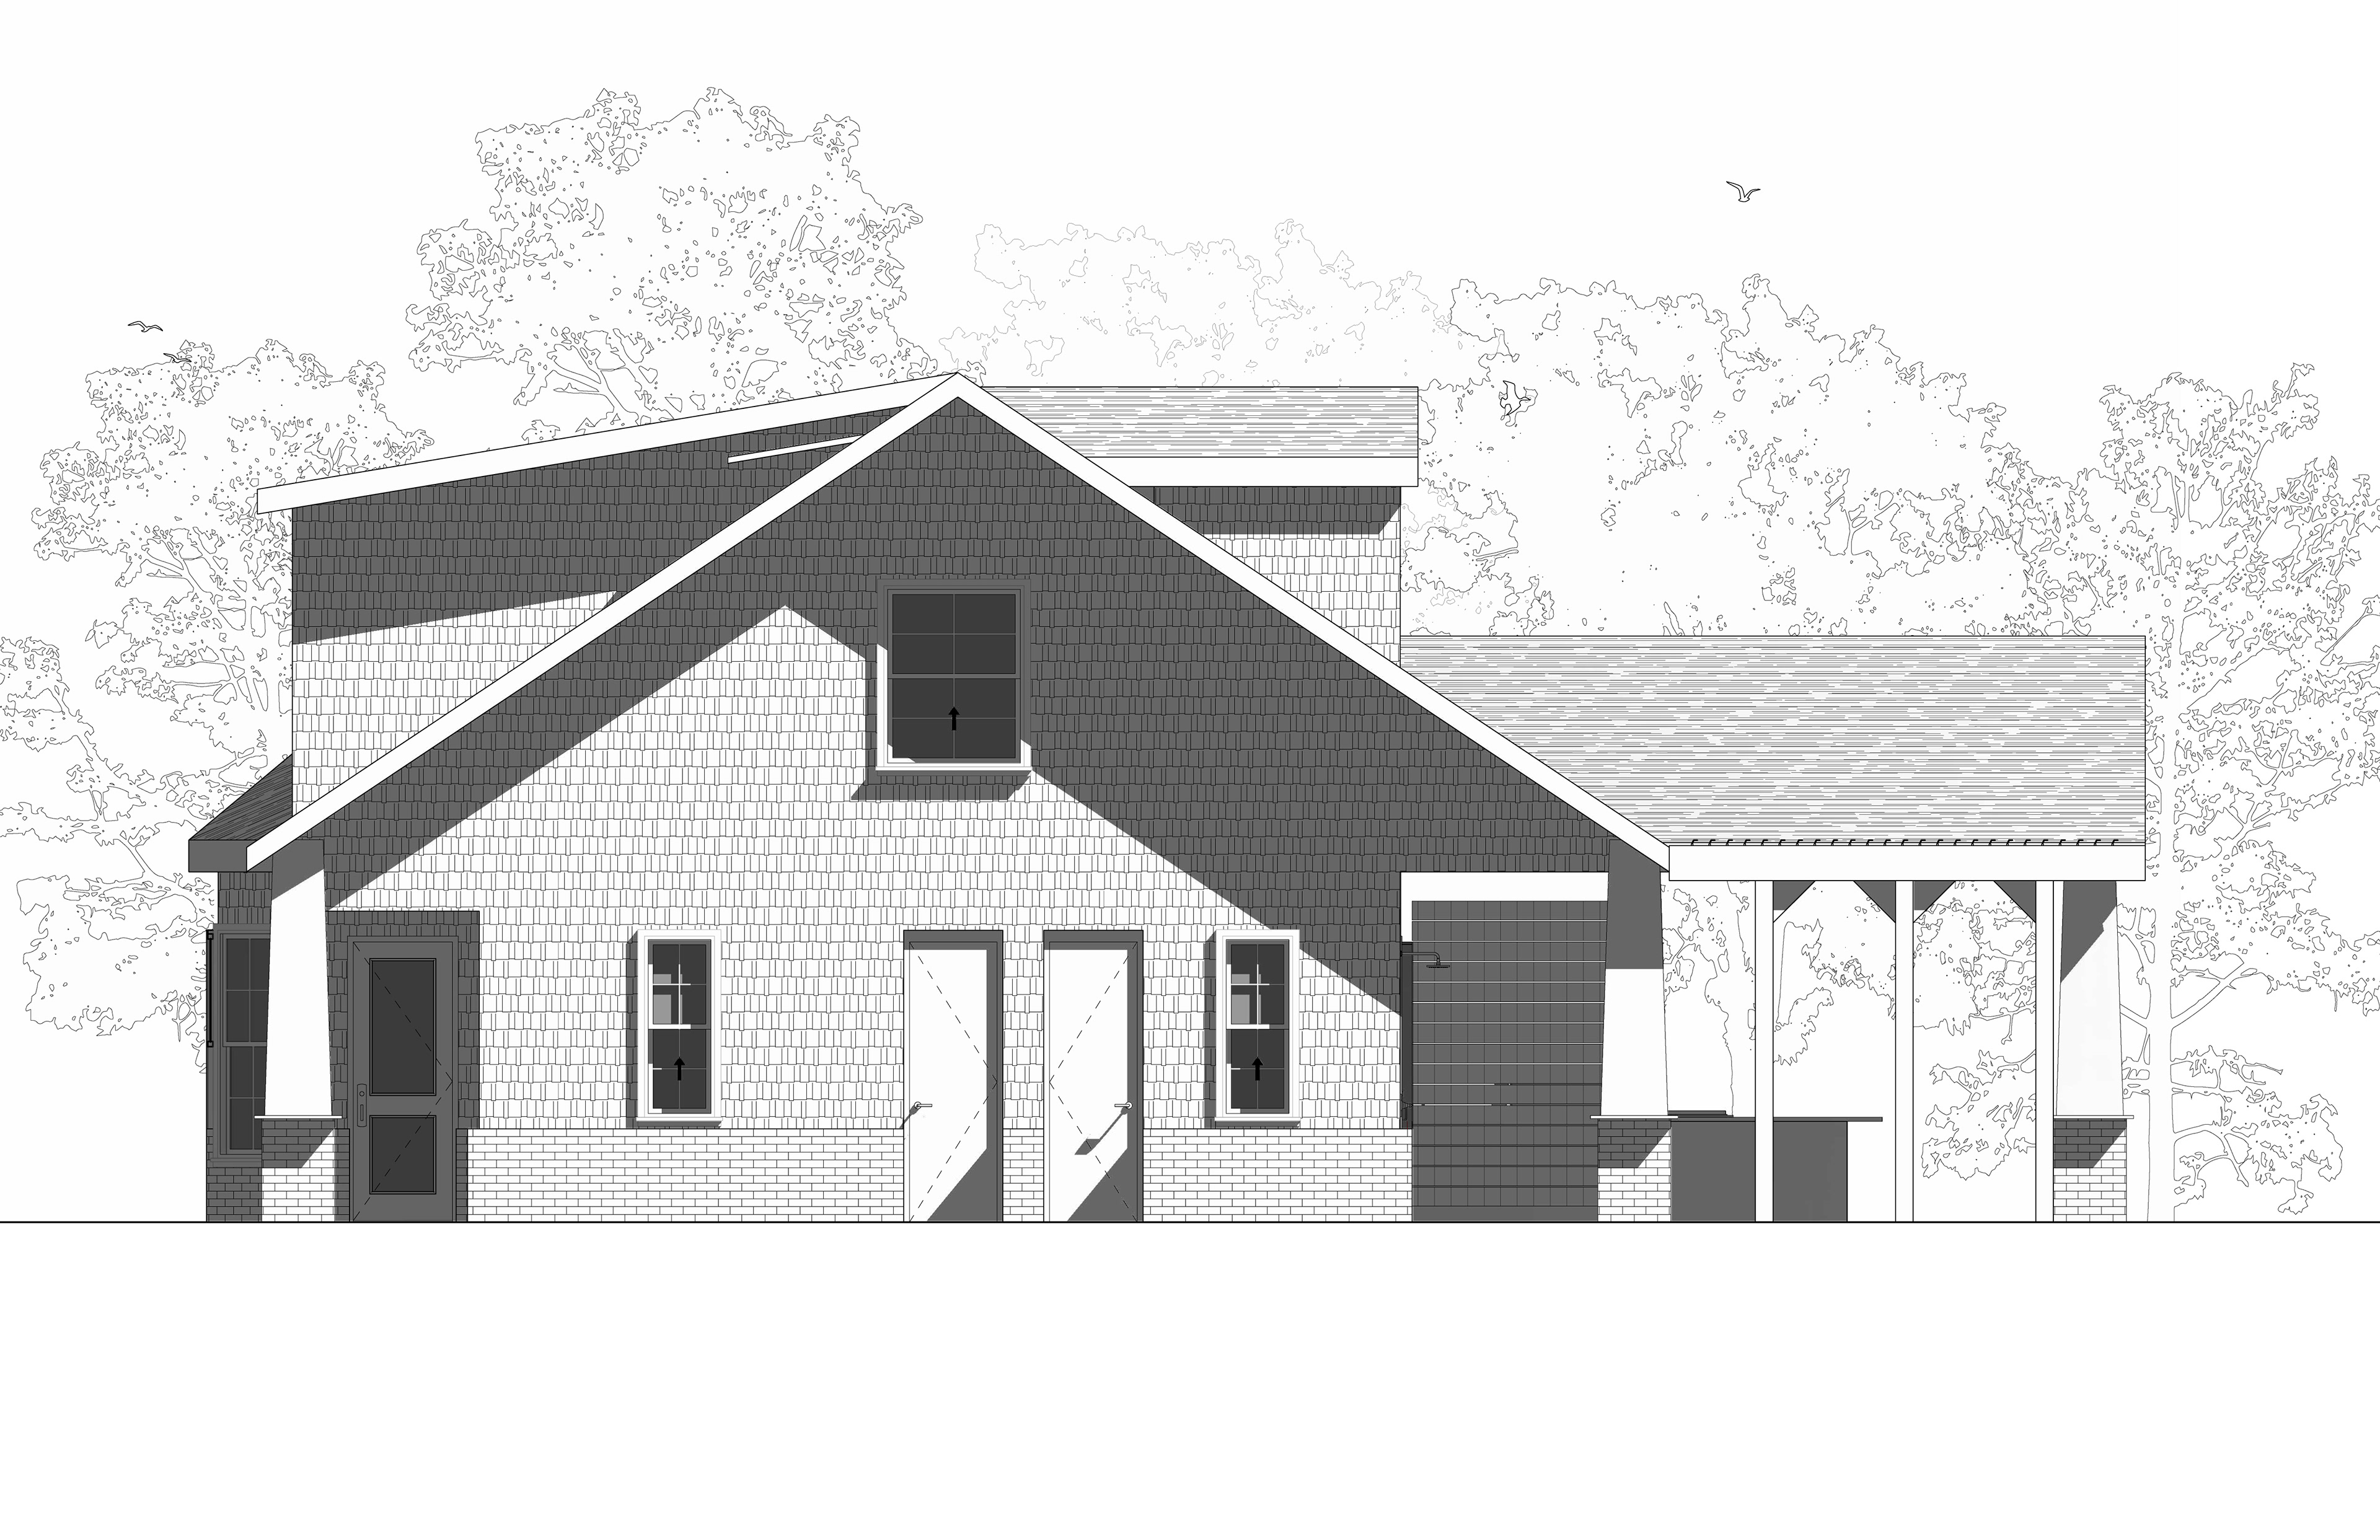
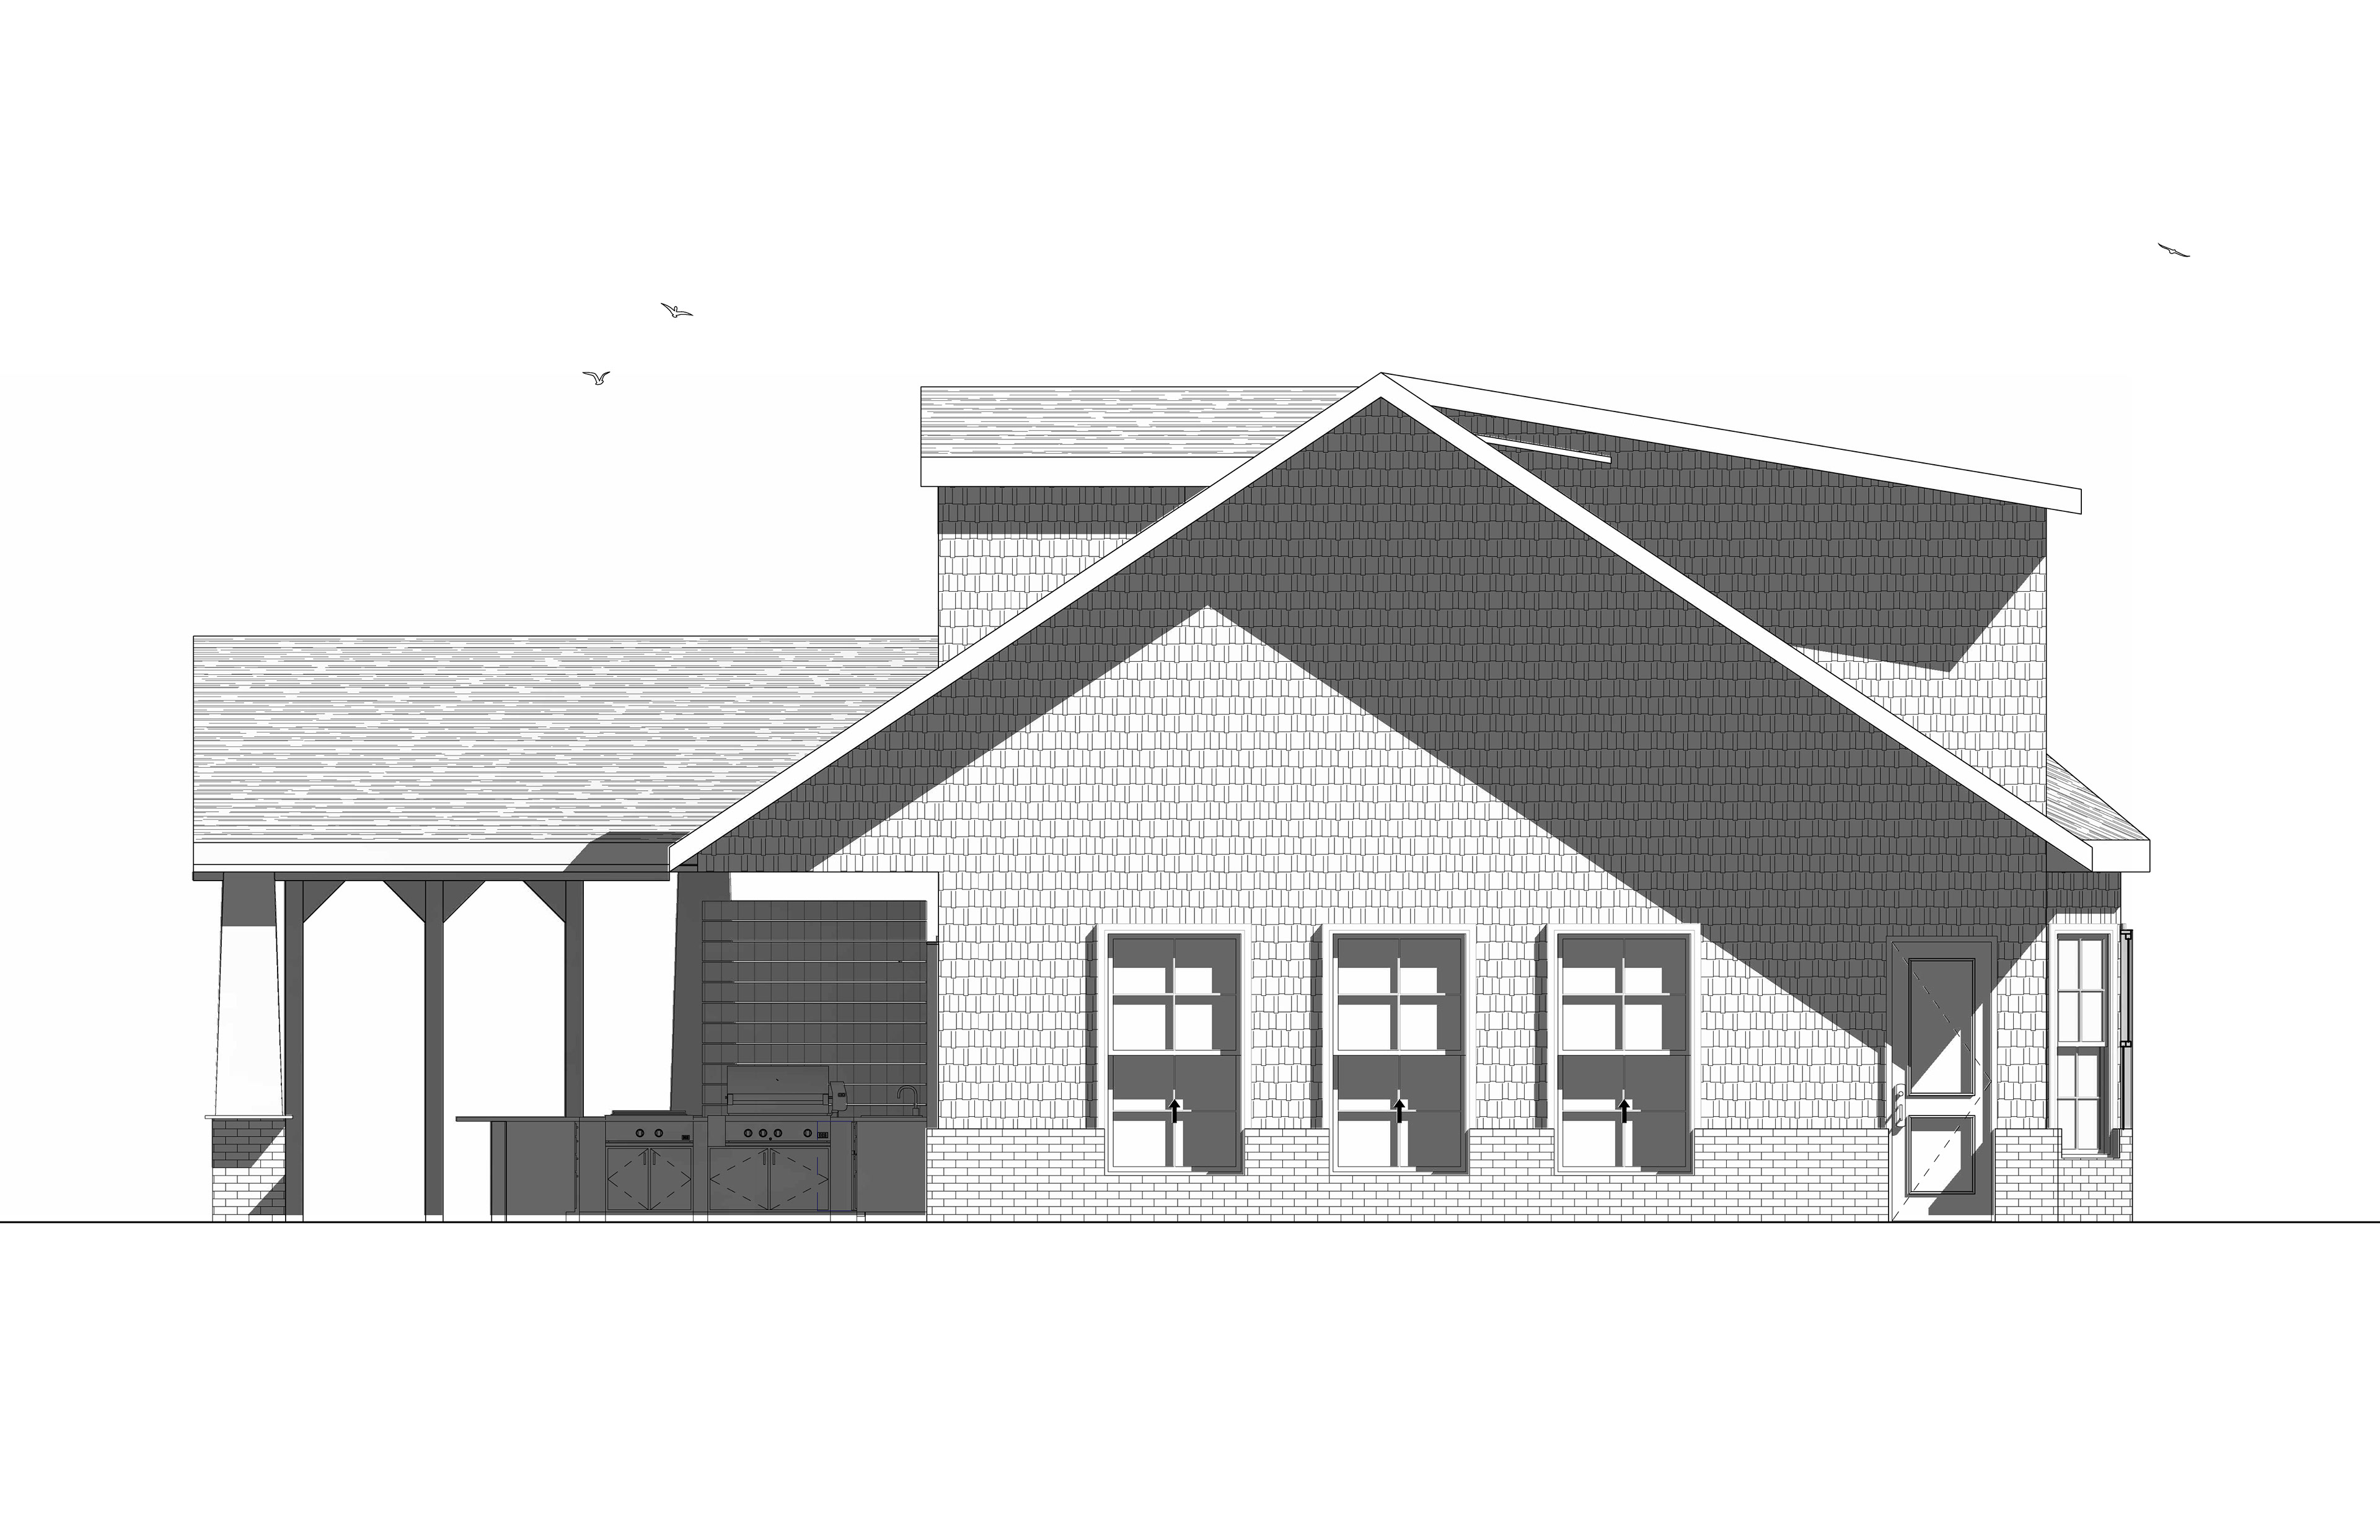
Designed in collaboration with Charis Contractors, LLC, the Owens' Pool House serves as a natural extension of the family's existing residence, offering a dedicated space for entertaining and everyday enjoyment of the pool. Currently under construction in North Bentonville, Arkansas, this 2,300 square foot structure bridges indoor comfort and outdoor living, positioning itself as both a gathering place and a quiet complement to the grandeur of the main home.
At the heart of the design, the outdoor kitchen is conceived as a direct continuation of the interior kitchen, blurring the line between cooking, serving, and entertaining across both spaces. A grand covered deck extends this hospitality outward, sheltering guests for parties and gatherings while maintaining an open, unobstructed connection to the pool and surrounding landscape. Anchored by warm wood cladding, brick detailing, and a tactile material palette, the Owens' Pool House stands as a welcoming, low-key backdrop to life outdoors—built for entertaining, and designed to last.