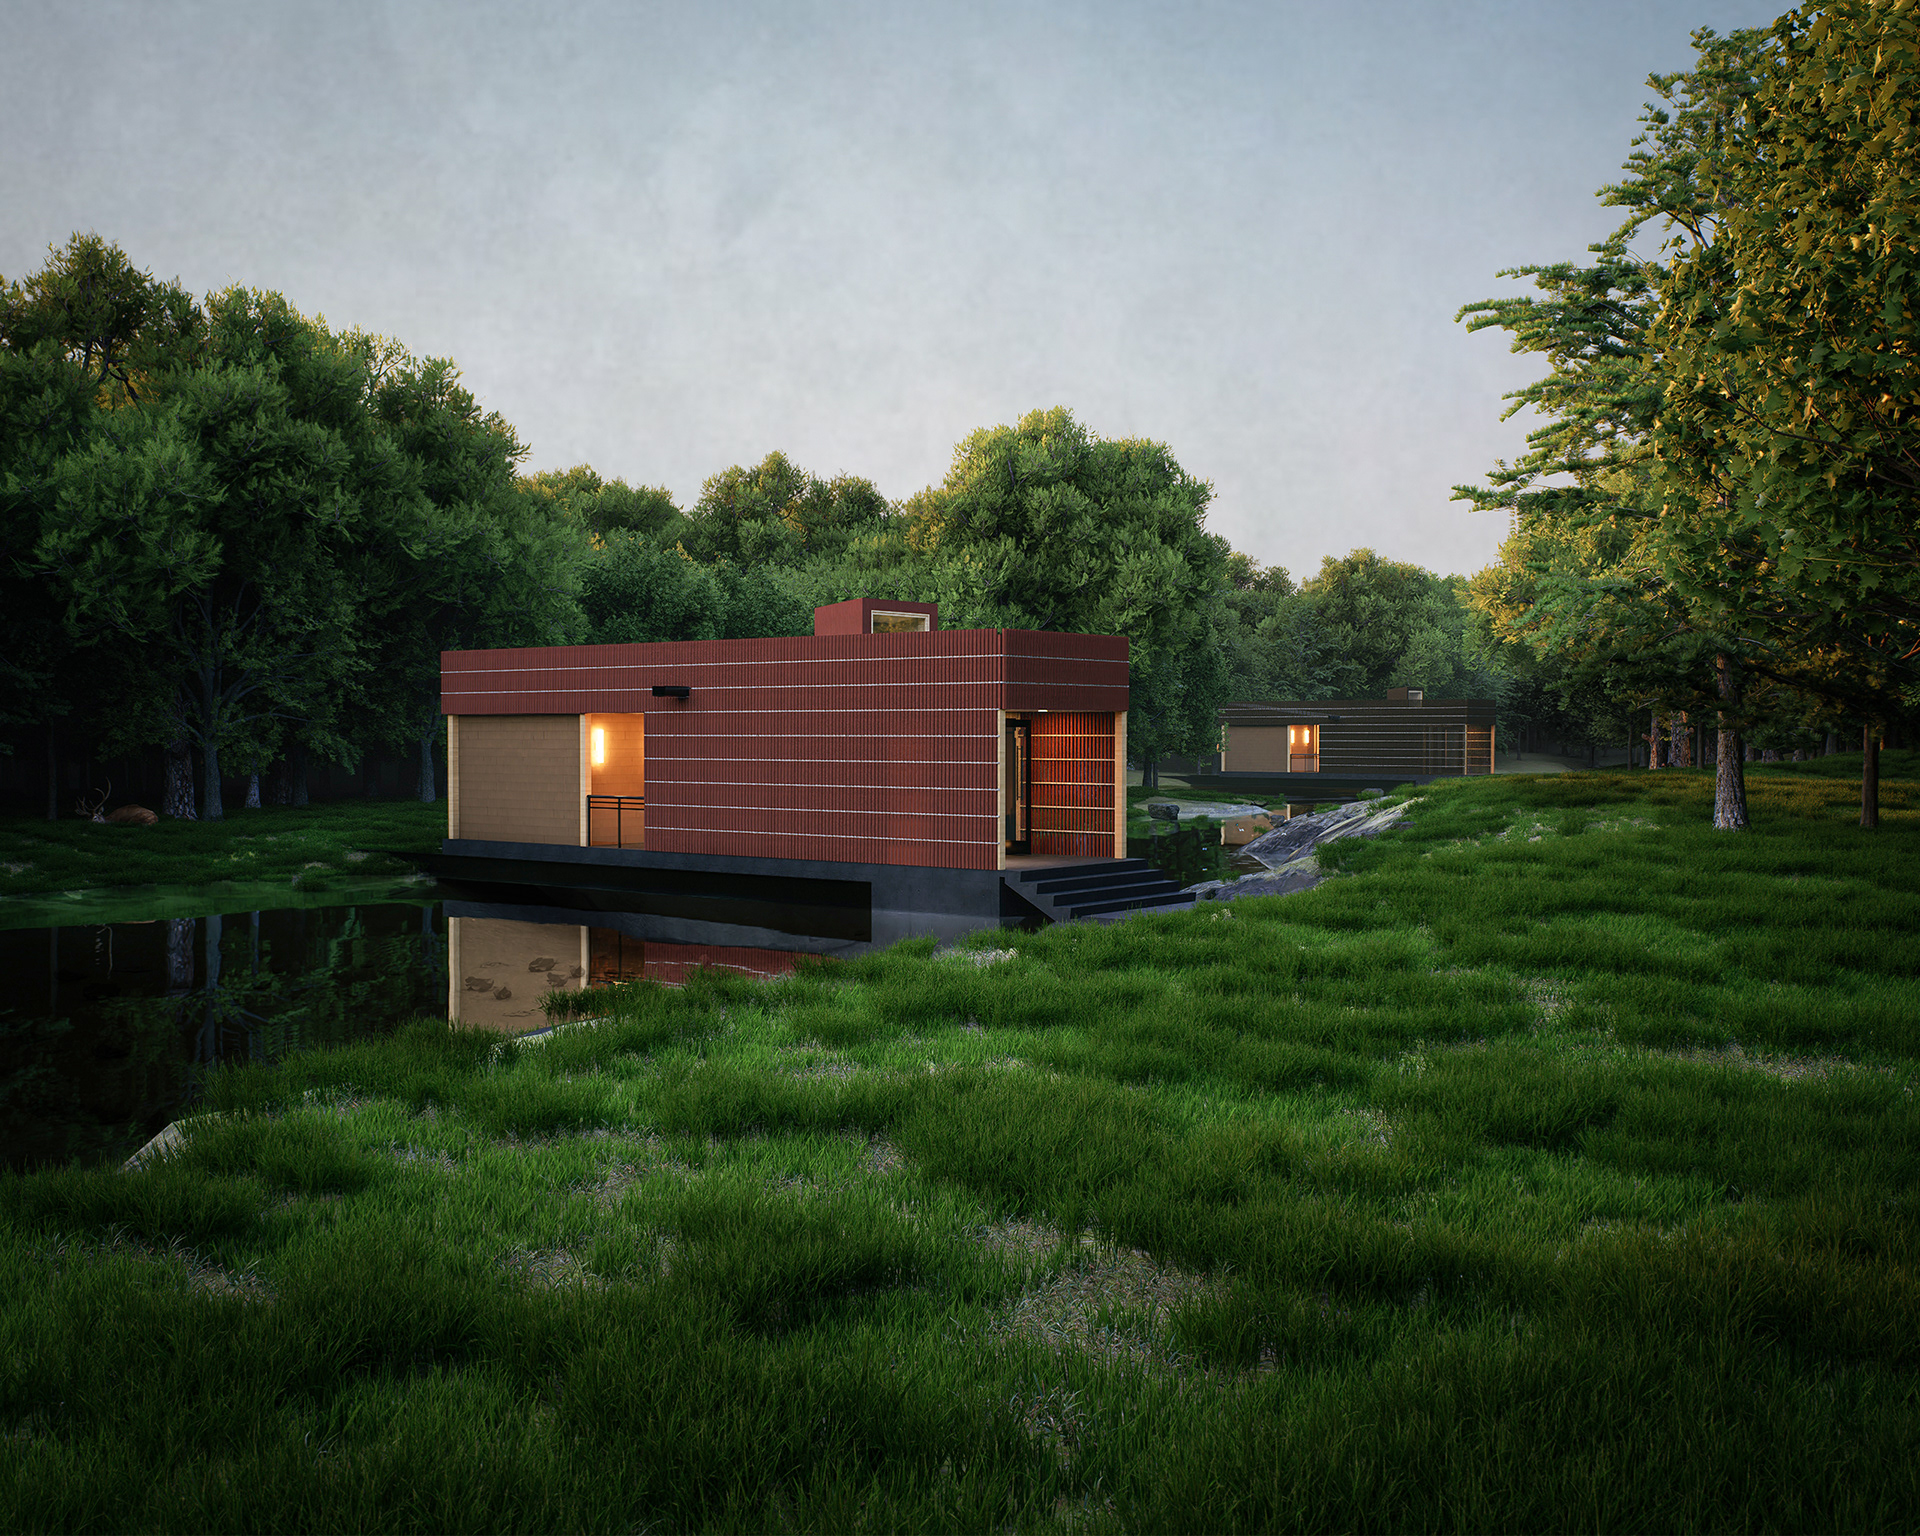
Strut House
Location: Mountain Home, AR
Completion: Volume Zero Tiny House Competition Entry
Role: Designer + Visualization
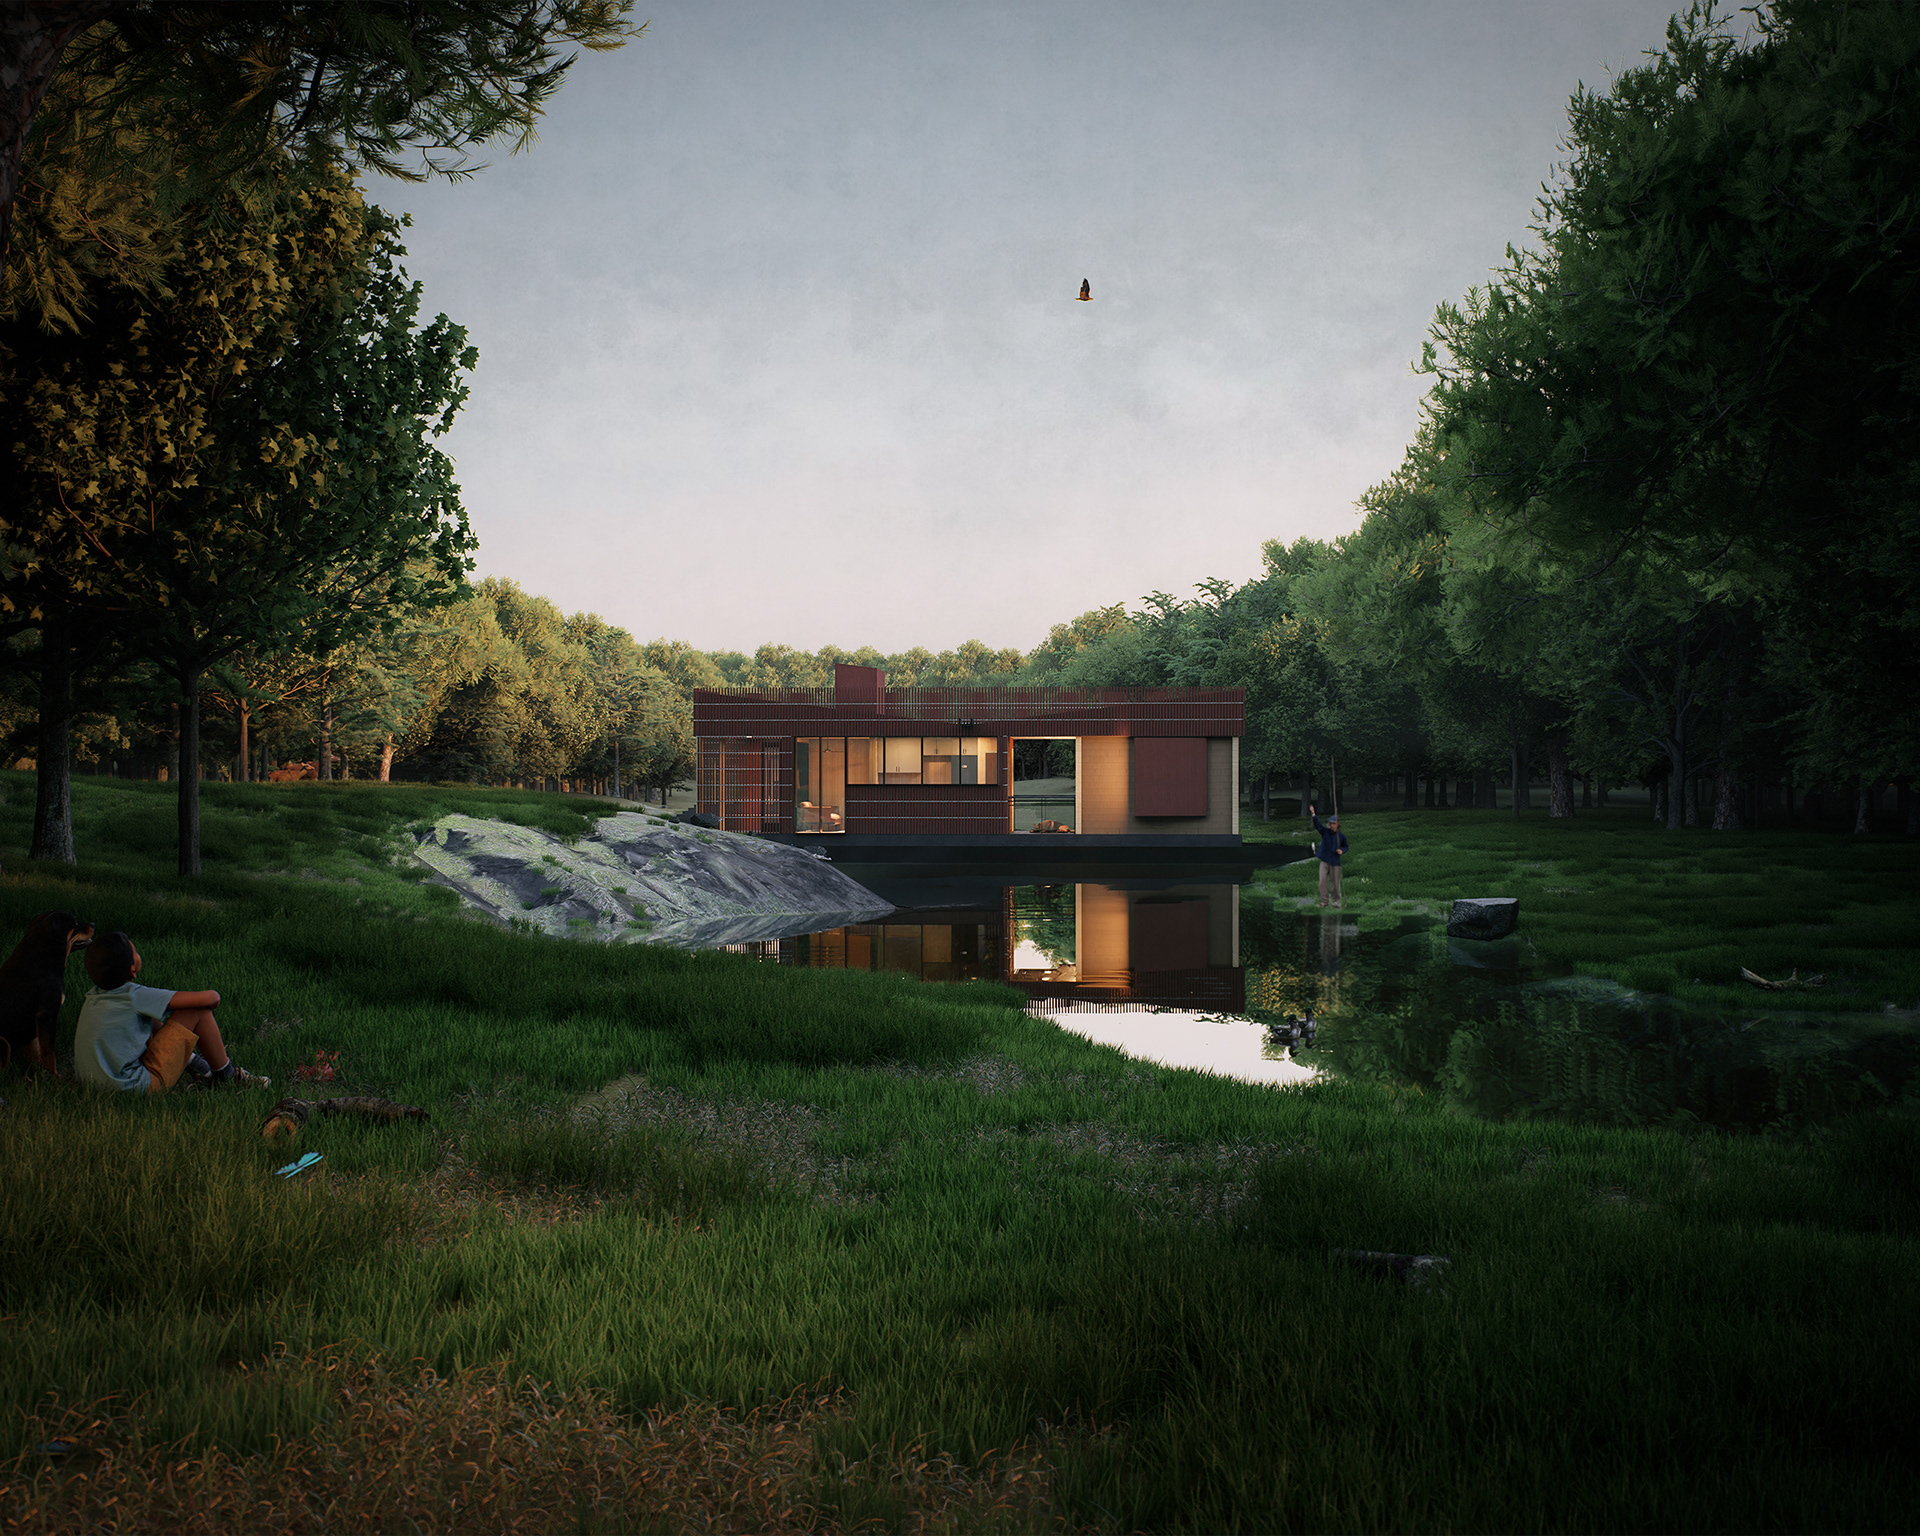
Strut House reimagines the deer blind as a dwelling, conceived as a personal
prototype for occupying and hunting the Arkansas forest without interrupting
it. Sited spanning a quiet creek, this concept residence fuses the vertical
watchfulness of a traditional deer blind with the horizontal logic of a shotgun
house and dogtrot, positioning itself as both a shelter for the hunter and a
quiet, undisturbed presence within the landscape it inhabits.
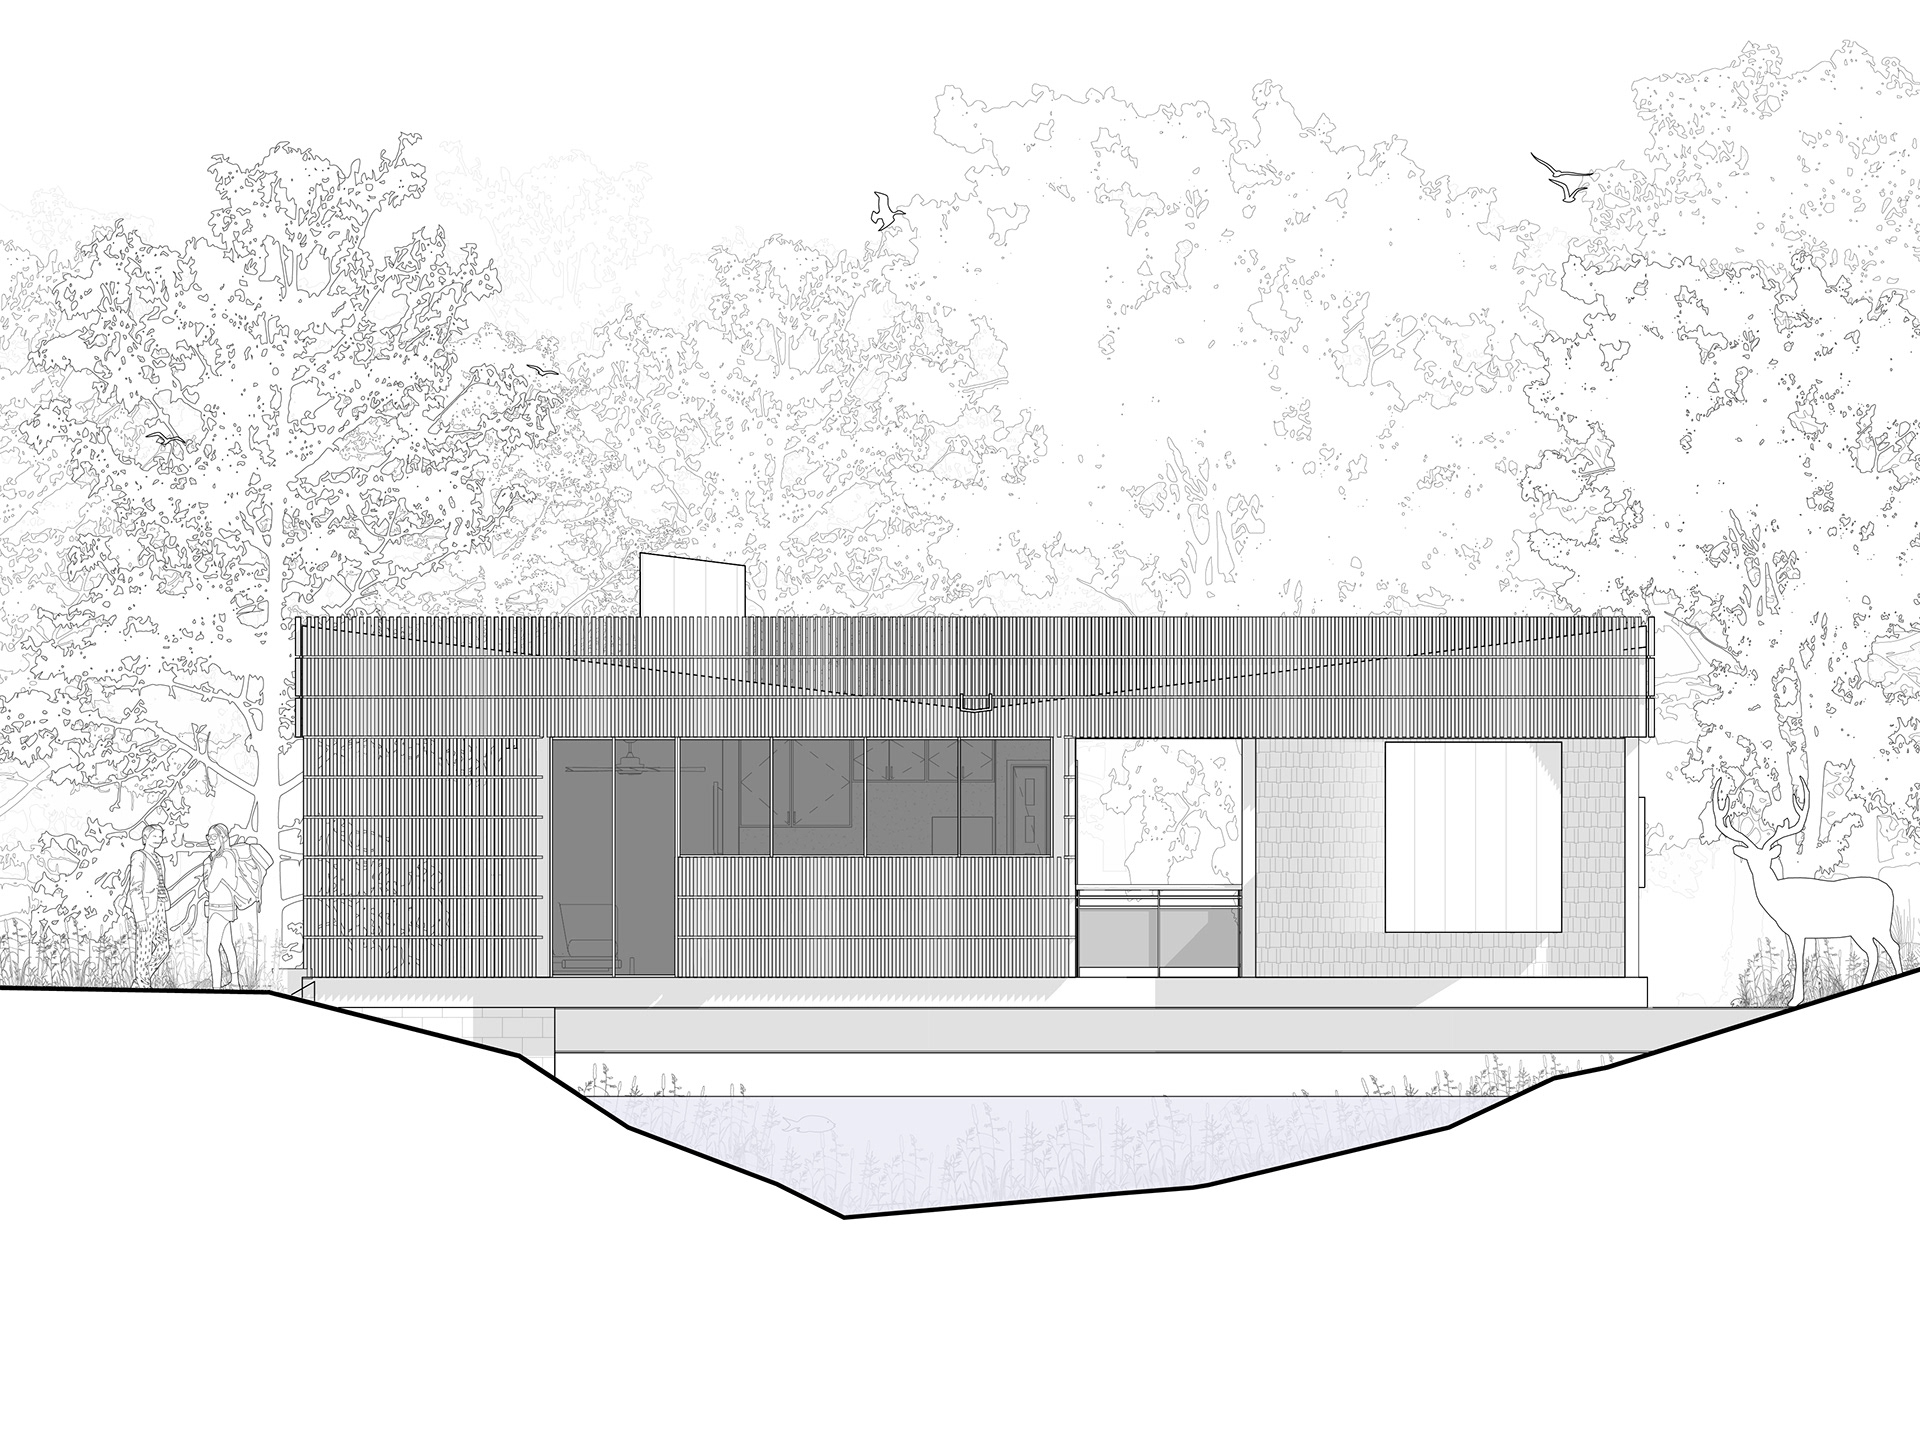
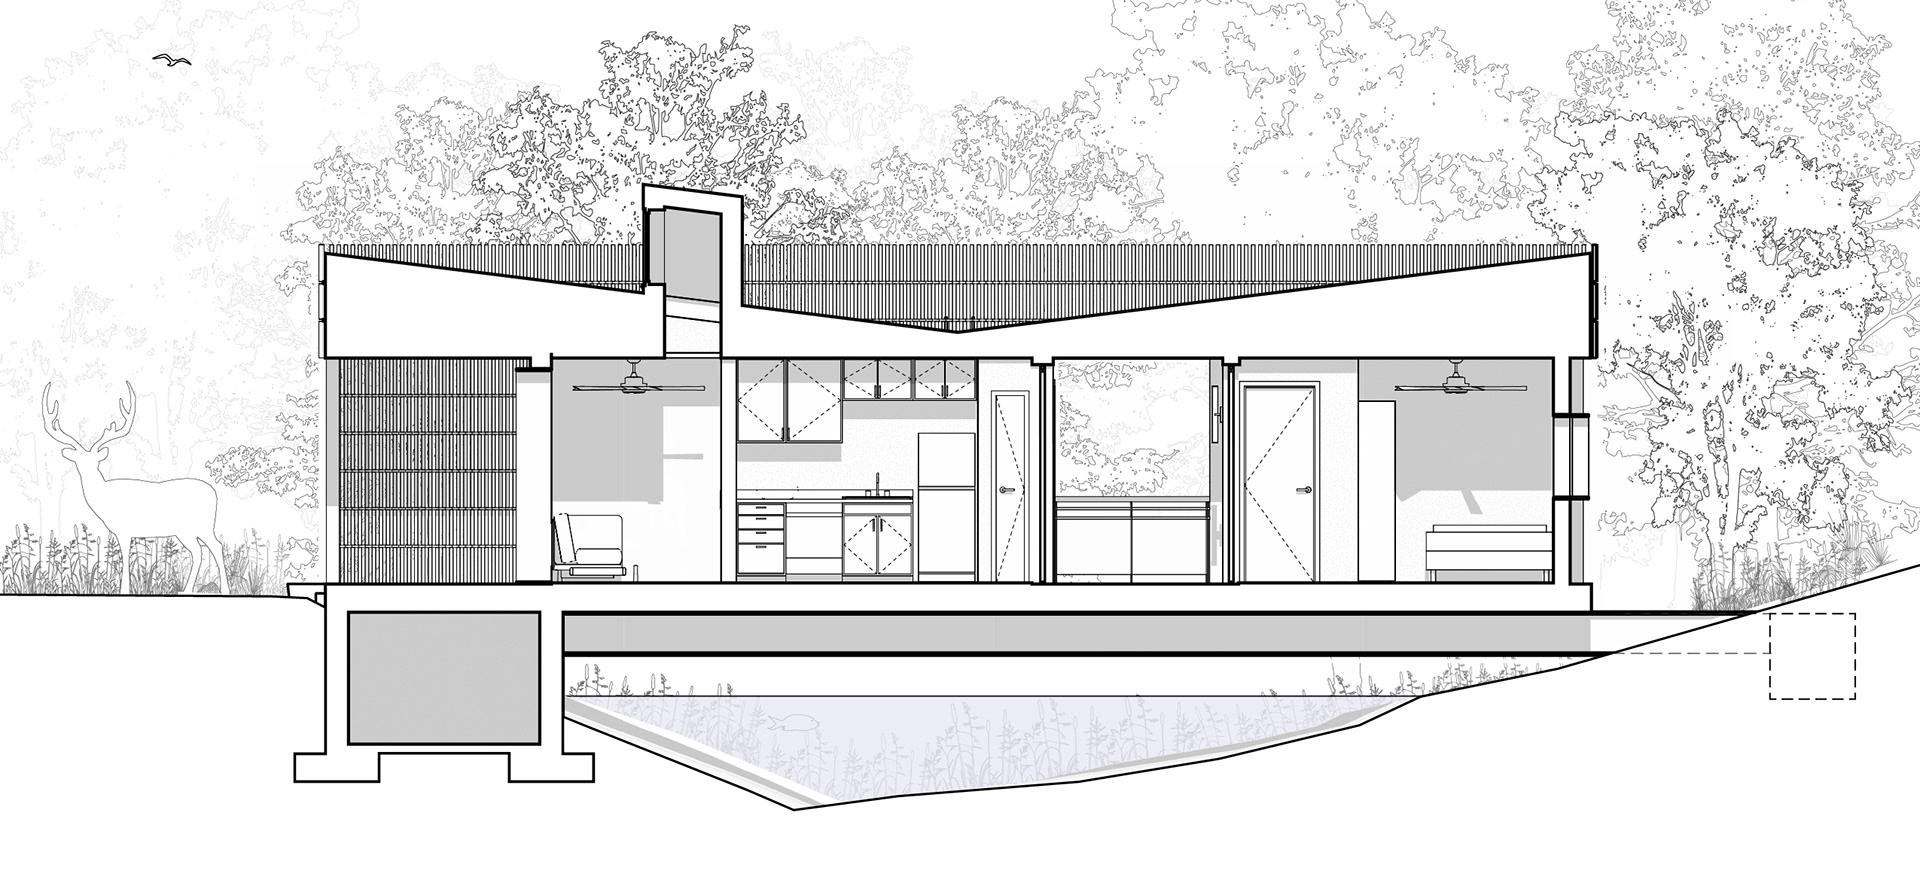
At the heart of the design, the dogtrot breezeway is conceived as a direct
continuation of the forest itself, blurring the line between passing through and
dwelling within. A steel bridge structure spans the creek beneath the wood
volume above, keeping the architecture minimal and legible while carrying
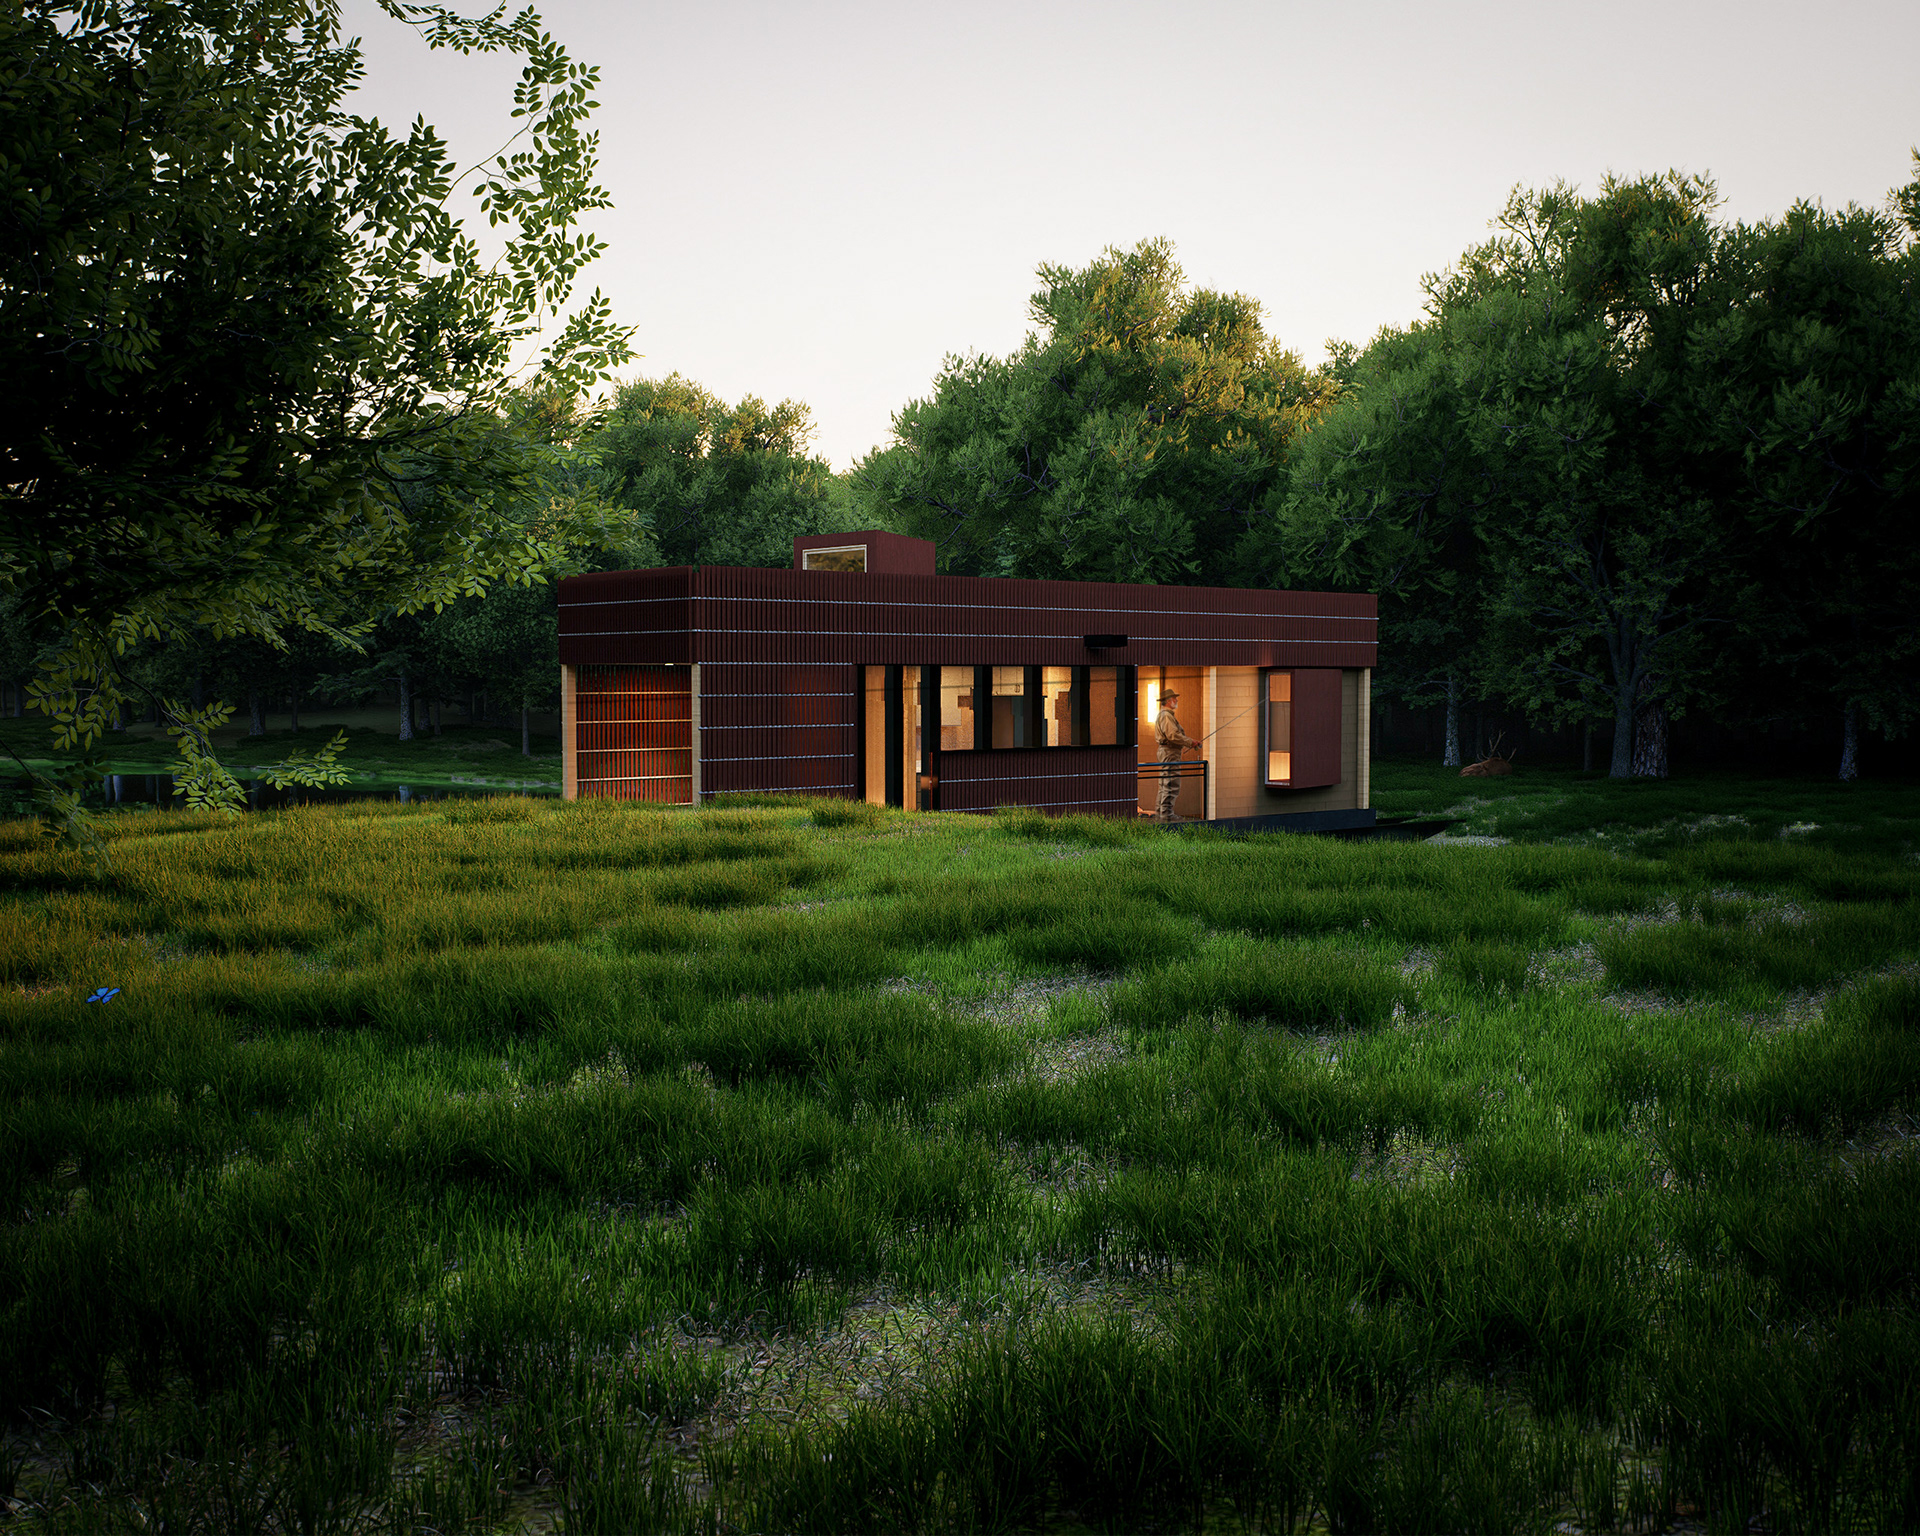
forward the raised, watchful language of the blind it descends from. Anchored
by vertical wood slat cladding and a raised glazed corner, The Strut House
stands as a careful, replicable prototype for coexistence — built to blend in,
and designed to be altered