Hawks' House
Exploring the Suburbs
Location: Bella Vista, AR
Completion: Anticipated Q1 - 2027
Role: Lead Designer + Visualization - Collaboration with Charis Contractors, LLC
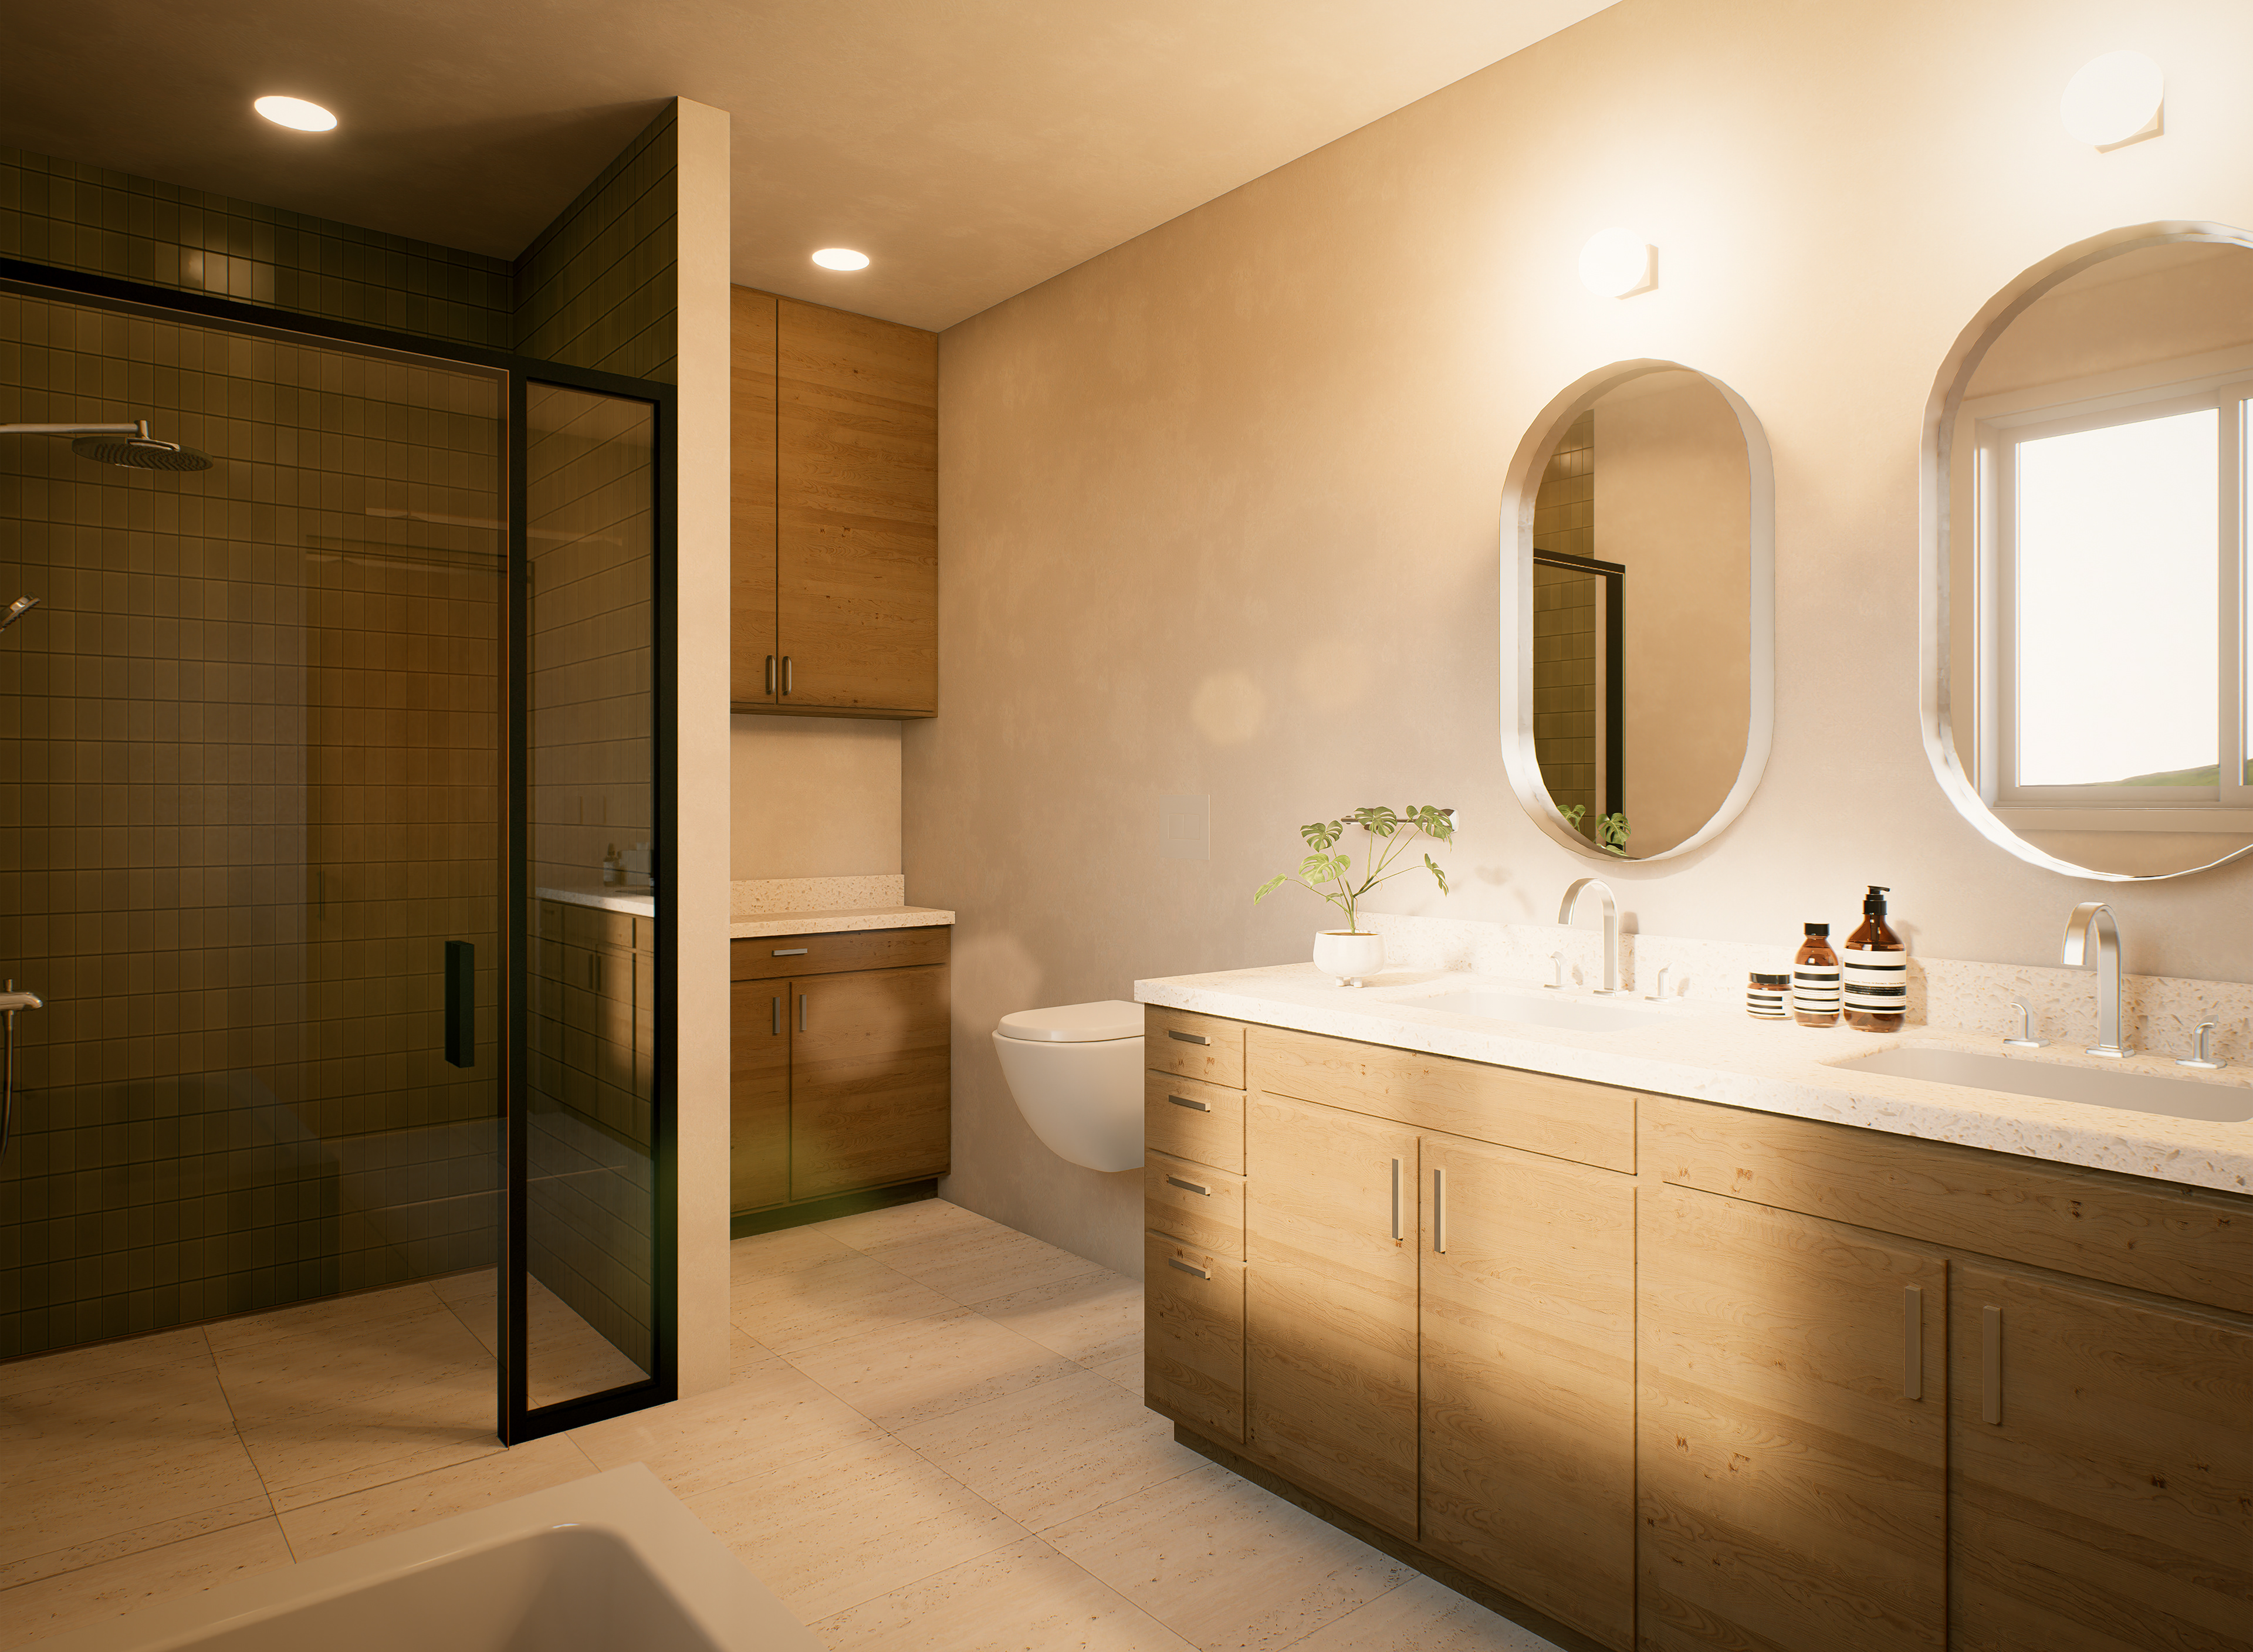
Designed in collaboration with Charis Contractors, LLC, the Hawks’ House places an emphasis on natural lighting, expansive views offered by the site, and careful integration into the natural landscape of Bella Vista. Beginning construction this month, this 2,749 square foot residence offers a careful translation and dialogue between nature and the suburban essence of the neighborhood.
Carefully positioned fenestration maximizes daylight across both levels while framing key sightlines into the surrounding canopy. At the center of the composition, a prominent vertical window embedded in the wooden shingle volume acts as an interior light well, illuminating the primary circulation spaces while casting a soft ambient glow outward as dusk falls. By merging a modern architectural silhouette with a tactile, low-contrast material palette, the Hawks’ House stands as a quiet, contemporary insertion—respectful of its topography and designed for long-term comfort.