
Fallow Point
Strangely Familiar
Location: Rogers, AR
Completion: Buildner - Concrete Pavilion Competition (2026) - Participant
Role: plico.studio - Collaboration with Campbell Martin
Fallow Point transforms the vernacular form of the Diamond Springs building into an open-air pavilion, redefining the transformation of concrete into a tactile and visual field. Responding to a brief for a 50 m² structure, the pavilion pushes the demonstration of concrete through an emphasis on sustainability, construction methodology, and tactile quality. Sited on a fishing pier in Lake Atalanta, Fallow Point strives to be “strangely familiar” within the Ozark landscape, performing with minimal energy input.
The design reimagines an abandoned Diamond Springs structure by expanding its interior volume through an intricate, expressive frame. Borrowing from the logic of Japanese framing, the project redefines a typically permanent and wasteful material into a porous, context-driven language
Fallow Point does not simply sit on the shore; it extends the vernacular, forcing a confrontation between human industry and the fluidity of the lake.

fallow point_hero image

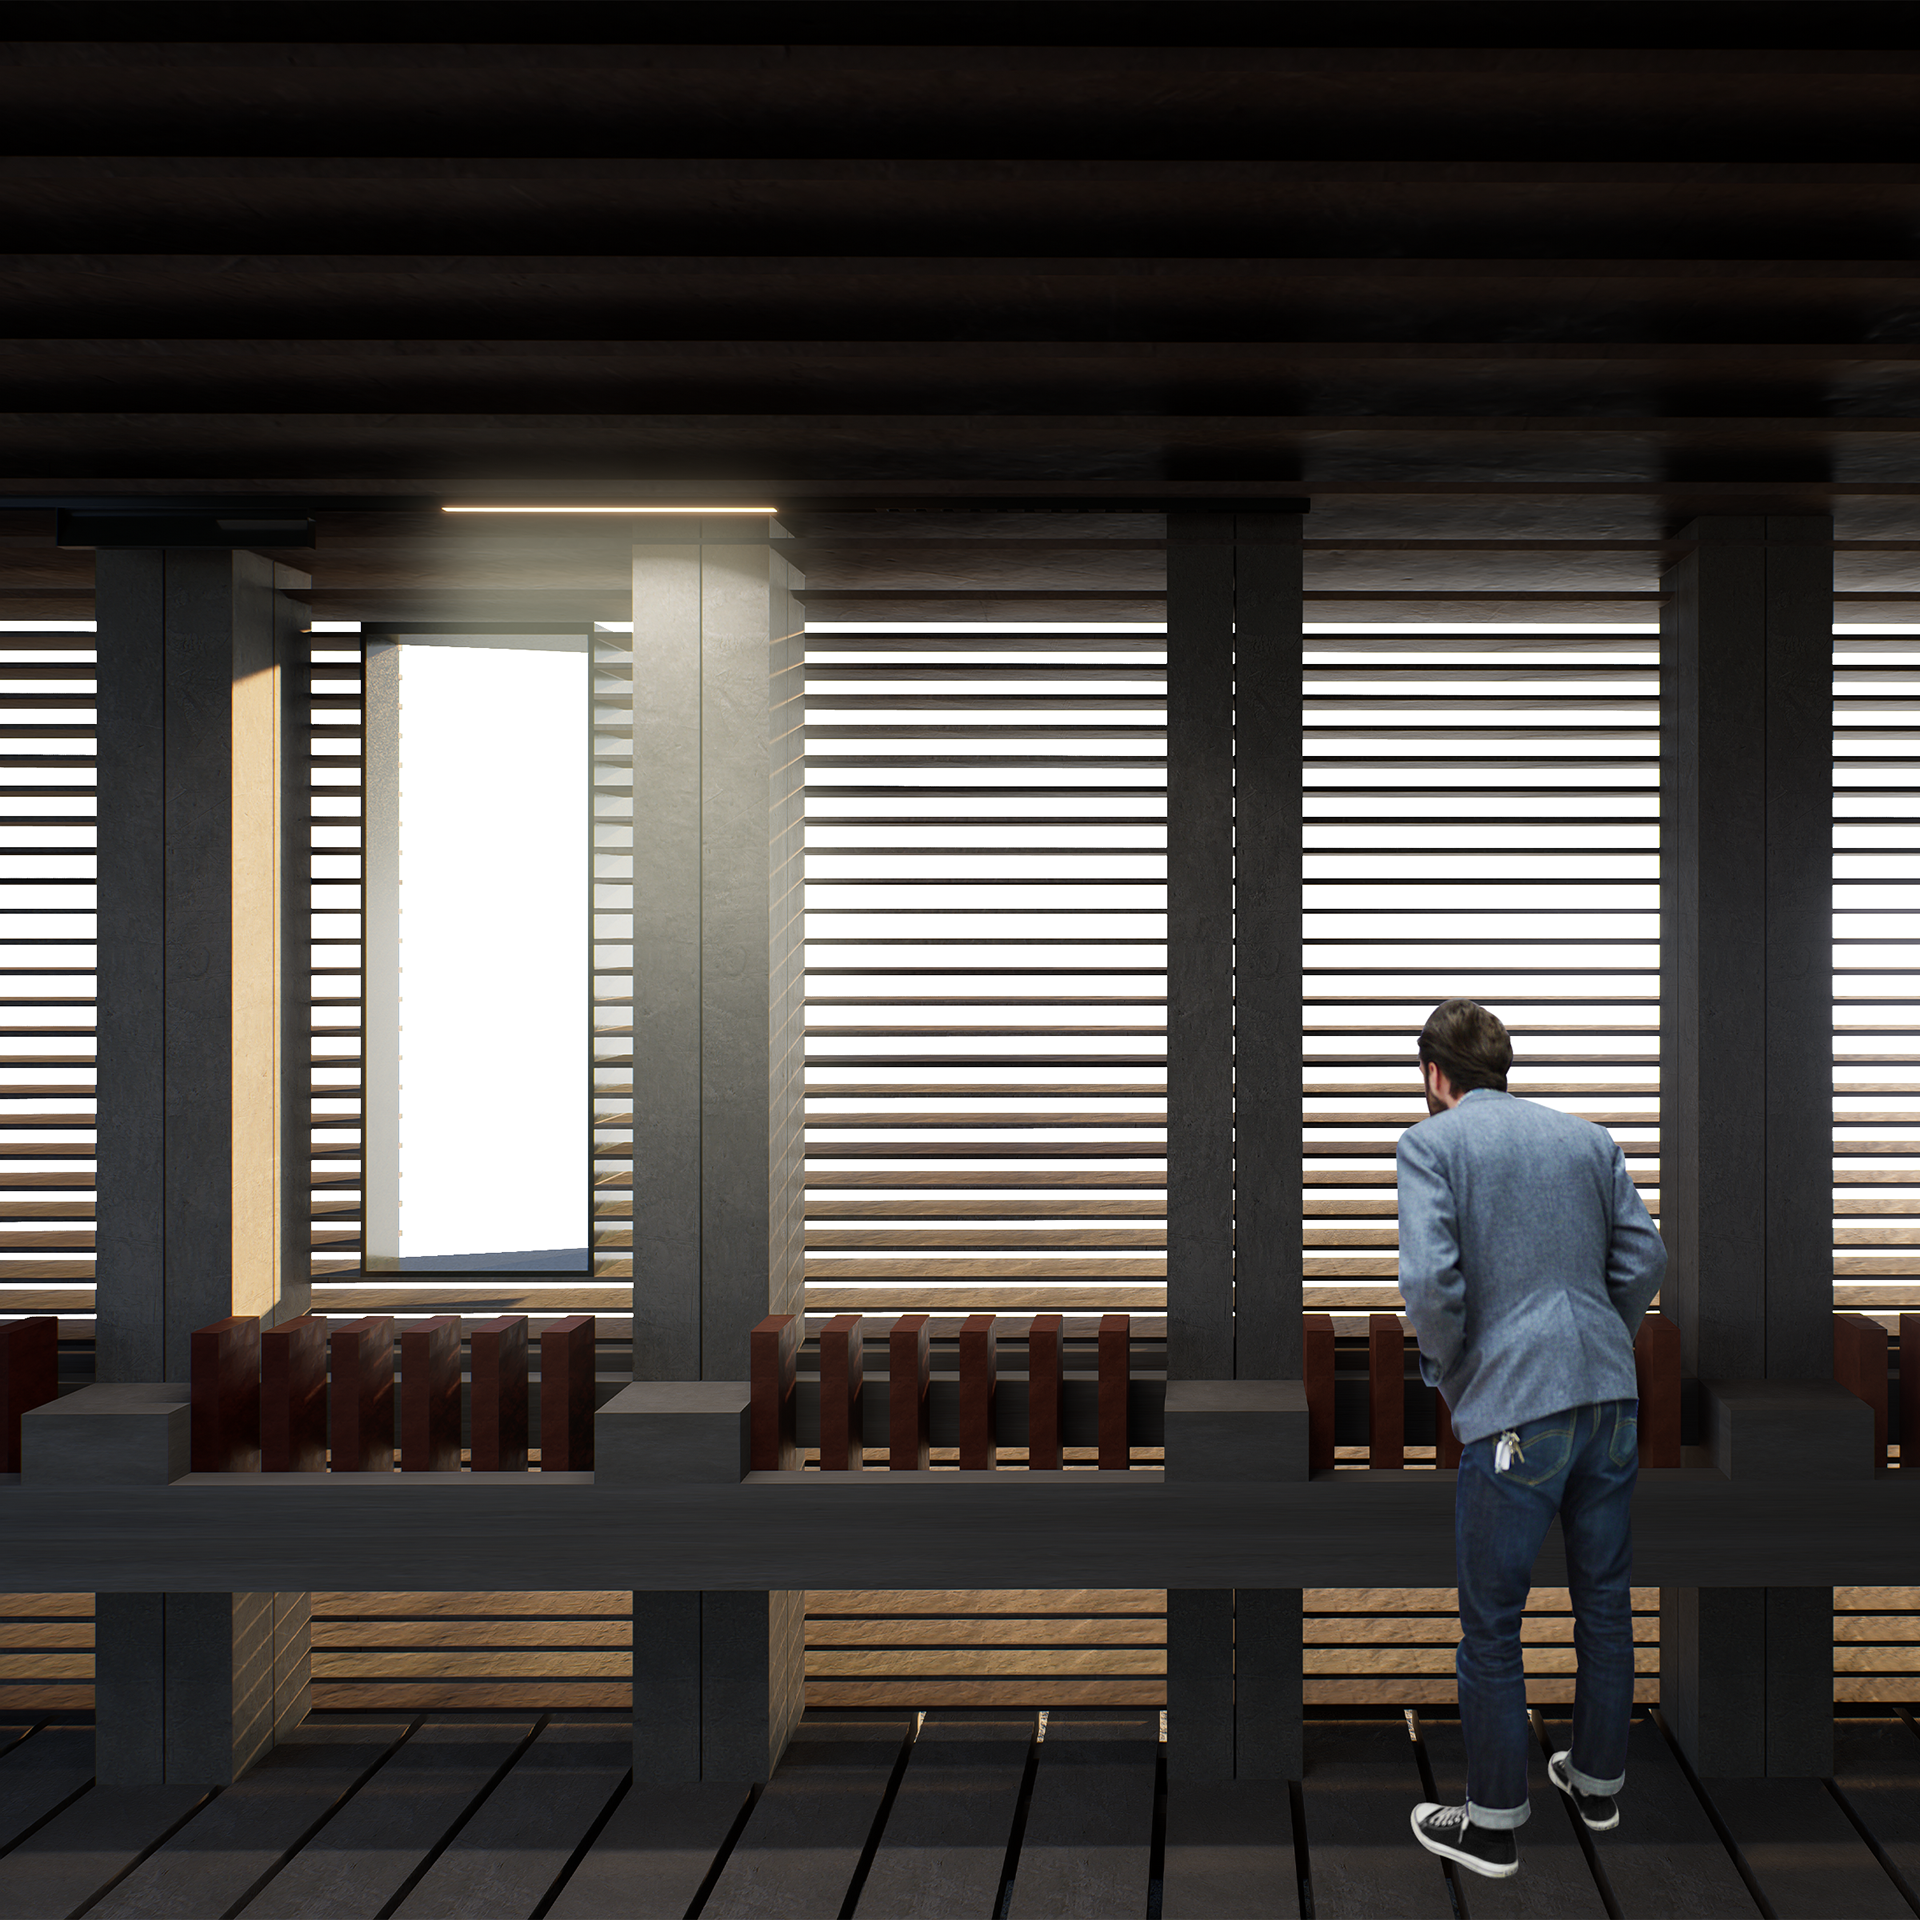
The structure is composed of a single, standardized precast concrete form. These members interlock via high-tension steel plates and connect to concrete beams running the length of the structure, directly challenging the wasteful nature of “pour-and-stay” construction.
• Interior: Lined with concrete plates mimicking the original Diamond Springs form, the space reflects light to create a haven for thought and education.
• Facade: Clad in local recycled concrete sourced from Northwest Arkansas, the exterior creates a warm gradient of weathered tones. This allows the heavy mass to mirror the natural mineral shifts of Arkansas limestone and shale, dissolving into a soft, textured array.
• Interior: Lined with concrete plates mimicking the original Diamond Springs form, the space reflects light to create a haven for thought and education.
• Facade: Clad in local recycled concrete sourced from Northwest Arkansas, the exterior creates a warm gradient of weathered tones. This allows the heavy mass to mirror the natural mineral shifts of Arkansas limestone and shale, dissolving into a soft, textured array.
The pavilion is entirely naturally ventilated. It utilizes a high ridge and clerestory to facilitate convective airflow, with a porch facing Lake Atalanta to draw in shaded breezes. The interior houses a tactile material library, utilizing new aggregates to create a natural gradient inspired by the vibrant floral landscape of Arkansas.


