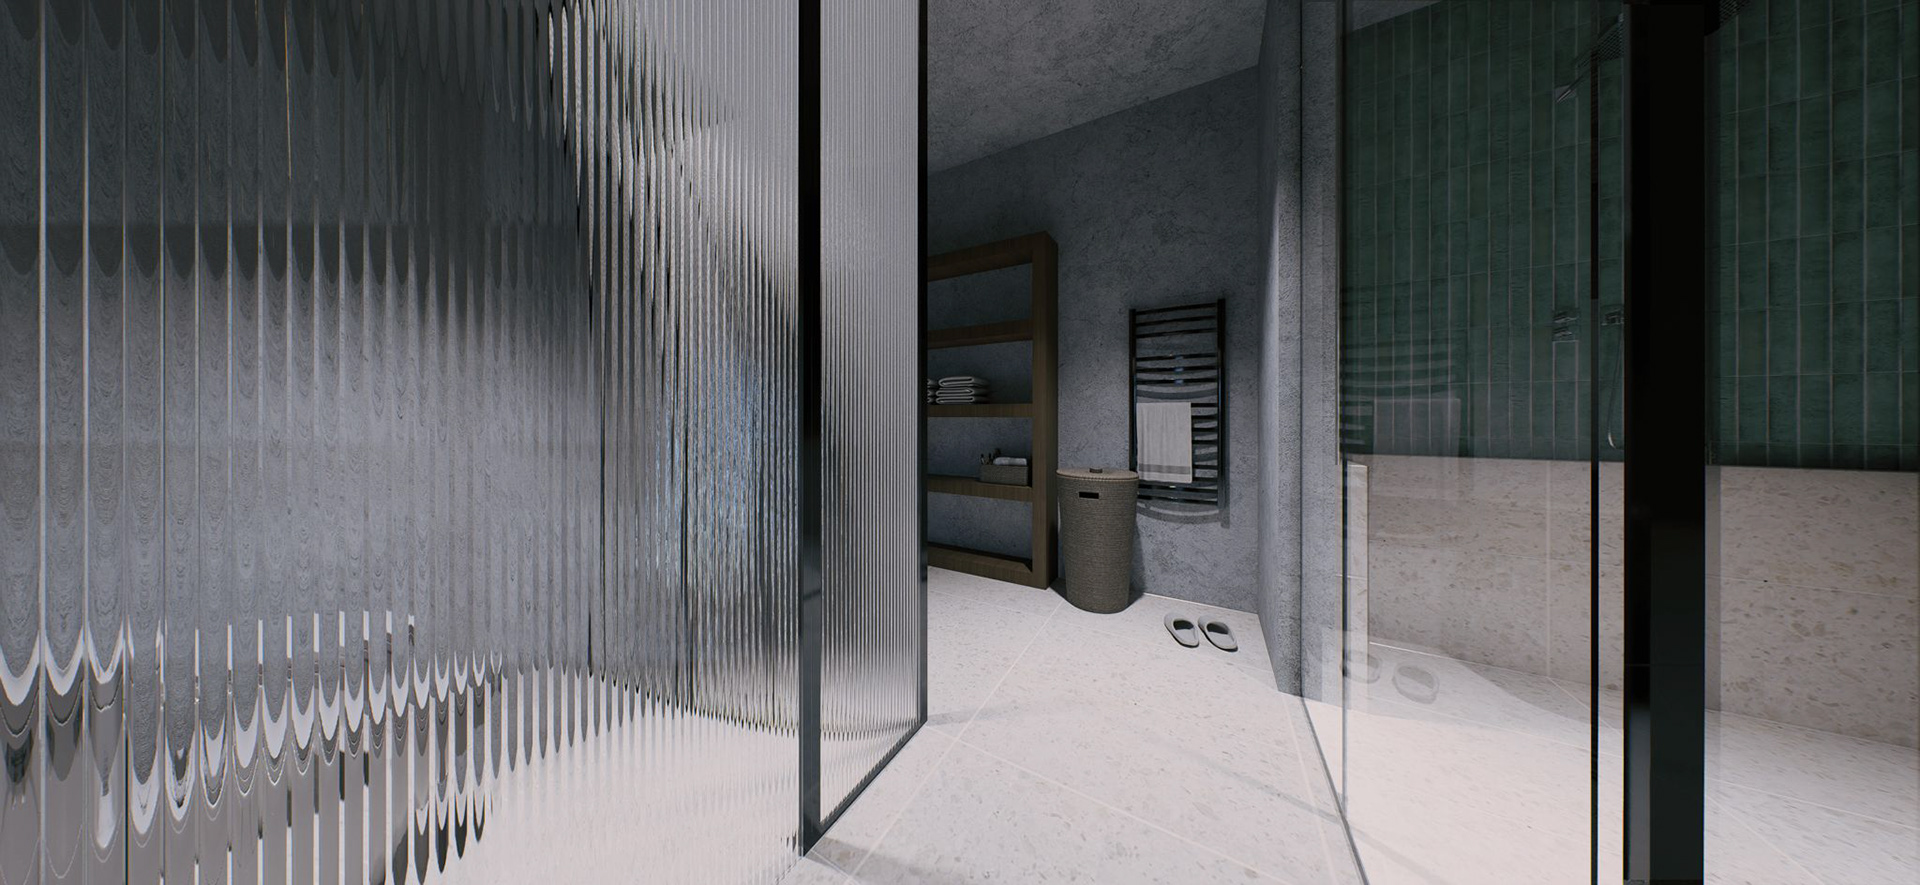
Casa Eden
International Archetypes
Location: Aguascalientes; Mexico
Completion: Anticipated Q4 - 2026
Role: Collaboration with Campbell Martin & ORIGAMI Arquitectos
Casa Eden is a residence in Aguascalientes, Mexico, proving maximum utilization can be achieved through minimal intervention. Located in the hills of Aguascalientes, the property offers expansive views that drove the concept of the design: elevating the experience of the interior while preserving the nature of the exterior.
Original sitting far from the property line, a new approach to push towards the maximum allotted square footage was implemented. Matching sun angles on site to maximize exposure into the space, and pushing right to the property line creates a dynamic living experience, becoming a careful interaction between light and shadow. The restroom, vanity, and jacuzzi were carefully placed and organized to maximize efficiency, views into the site, and careful solar orientation.
Split into two phases of design, Casa Eden is currently under construction. Phase One consisted of reinterpreting the master bedroom and adjacent amenities to maximize sunlight, efficiency, and human experience. Phase Two consisted of carefully designing the landscape around the property, working to highlight social zones and ensuring privacy throughout the home's expansive views.